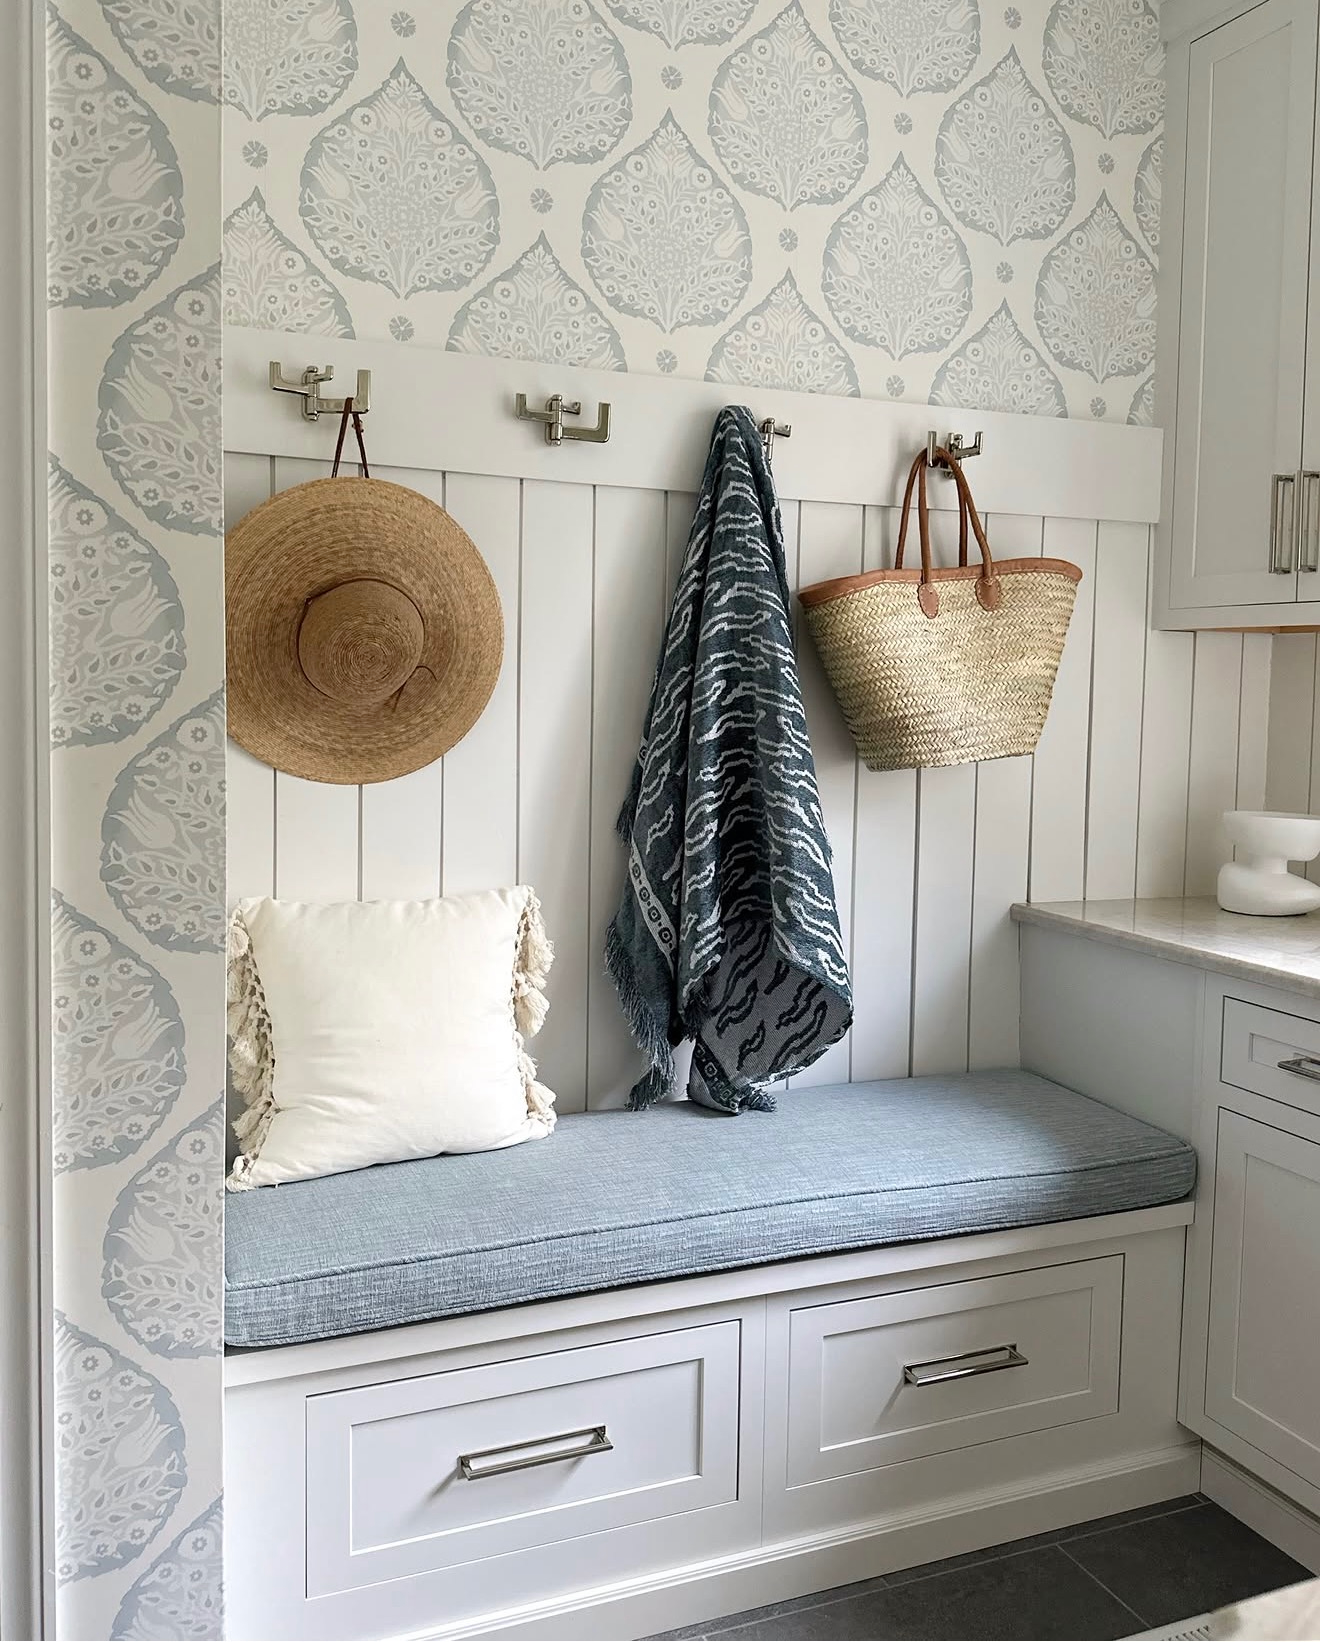
Designing a Friends Entrance: The Side Door That Runs Your Household
Every family home has a front door for company and a real door for everyone else. That second entrance — the one off the driveway or garage, the one that gets used a hundred times more often than the formal foyer — is what we like to call the Friends Entrance. It’s the door your kids burst through after practice, the one your dog drags mud through, and the one you’re carrying groceries in from three times a week. If you’re planning a remodel or a new build, this is one of the most valuable spaces to get right, because it either absorbs the daily chaos of family life or it becomes the permanent catch-all everyone complains about.

Start with the drop-off, not the decor
Before we talk finishes, we talk function. A good Friends Entrance is really a series of small, deliberate drop zones: a spot for backpacks and shoes, a landing surface for keys, mail, and phones, hooks at kid height as well as adult height, and closed storage for the things you don’t want visible the moment you walk in. The goal is that nothing has to travel farther than arm’s reach before it has a home. When we design this space, we map out exactly who comes through that door and what they’re carrying — cleats, instrument cases, diaper bags, dog leashes — and build storage around those specific objects rather than a generic bench-and-hooks combo.
A laundry room that can actually keep up
For a busy household, the laundry room can’t be an afterthought tucked in a hallway closet. Locating a generously sized laundry room right off the Friends Entrance means dirty uniforms, muddy towels, and wet dog blankets go straight from the door to the wash, instead of migrating through the rest of the house first. We recommend planning for a countertop for folding, a rod for hang-drying, and cabinetry to hide detergent and cleaning supplies — plus enough clear floor space that it doesn’t feel like a chore just to walk in. If your household runs on a tight morning-and-evening schedule, this room is doing more scheduling work than almost any other space in the house.
A dog wash station that saves your bathrooms
If you have a dog — especially one that loves the yard, the lake, or the mud — a dedicated dog wash station near this entrance is one of the highest-return additions you can make. A raised, plumbed basin at a comfortable height, a handheld sprayer, and durable, water-resistant surfaces mean muddy paws never make it past the entryway, and you never have to hoist a 60-pound dog into a tub again. It’s a small footprint with an outsized daily impact.
The dry goods pantry: overflow that stays organized
Finally, a dry goods pantry near this entrance solves a problem most families don’t realize they have until it’s fixed: where does everything go after a big grocery run? A secondary pantry here — separate from your main kitchen storage — gives you a landing spot for bulk items, backstock, and pantry overflow, so groceries can be put away in one trip rather than shuttled through the kitchen piecemeal. It also means your primary kitchen pantry stays curated and functional rather than overstuffed.
Why this space deserves real planning
It’s tempting to spend your design budget on the rooms guests will see and treat the Friends Entrance as an afterthought. In practice, this is the space that determines whether your home feels calm and organized or perpetually behind. When we plan a residential remodel, we treat this entry sequence — drop zone, laundry, dog wash, and pantry — as one connected system, sized and arranged around how your specific family actually moves through a day. Get this right, and the rest of the house gets to stay beautiful, because the mess has somewhere else to go.